
Floors that heal on a 24-hour clock.
A hospital floor never gets a night off. It takes stretchers at 2 a.m., disinfection cycles by dawn and ten thousand footsteps before noon. We specify resilient flooring for healthcare across Florida and New England — selected for infection control, rolling loads and the shortest possible facility downtime.

Low maintenance
Twenty-four-hour traffic leaves no window for wax and polish. We favor no-wax formulations that clean with neutral routines and never close a corridor.
Infection control
Antimicrobial surfaces, heat-welded seams and flash-coved bases carry the floor up the wall — leaving no joint for pathogens to live in.
Rolling loads
Beds, med carts and imaging equipment demand dense formulations. We specify to PSI ratings — up to 2,500 — not to brochure adjectives.
Slip resistance
Recovery happens on foot. Surface traction is engineered in, keeping patients steady on the path back to their feet.
One hospital, seven standards of care.
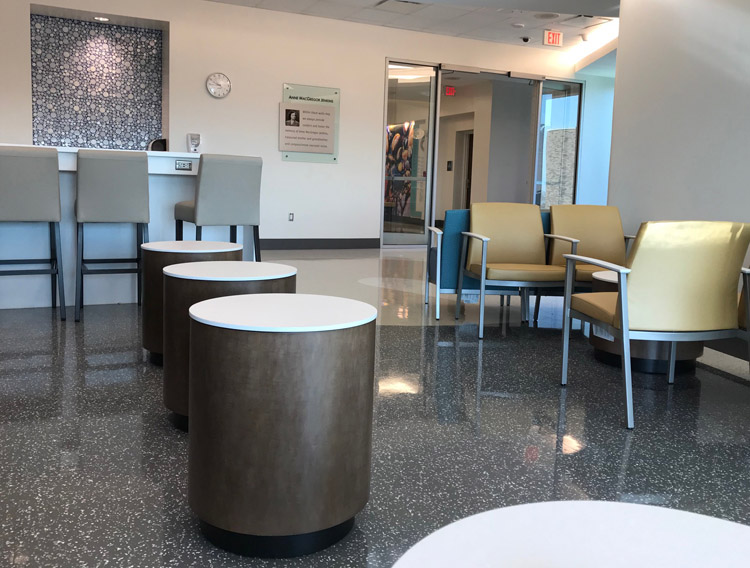
The heaviest, most constant traffic in the building — and the first impression a family gets. Durability and low maintenance have to carry the design vision from the front door in.
Design tip — LVT for performance durability and design versatility.
Most specified: Texas Granite · Mirra
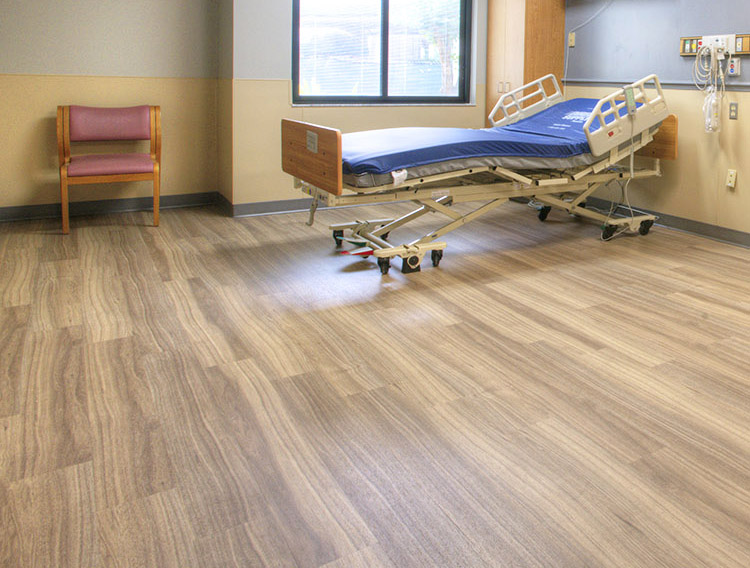
Rooms are composed to feel like home. Evidence-based design points to natural elements — wood and stone visuals that promote healing while standing up to static loads.
Design tip — Natural textures support recovery.
Most specified: Sonata · Sonata Elements
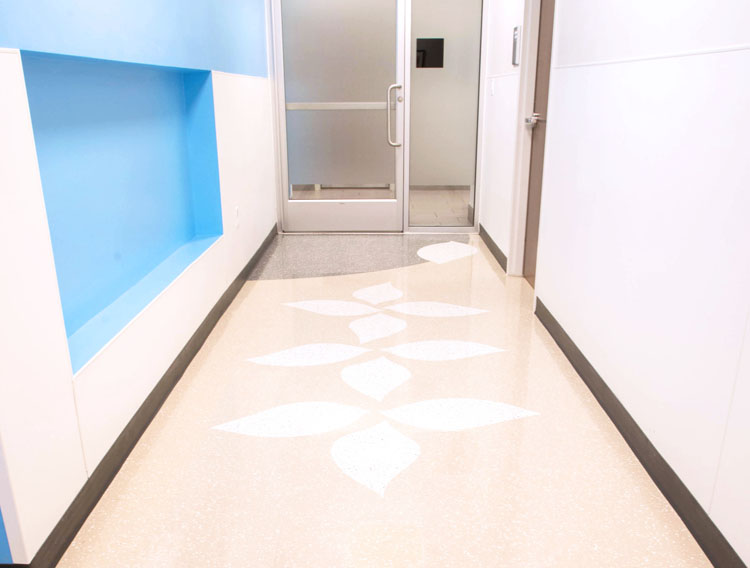
Twenty-four-hour arteries. Scratch and scuff protection for stretchers, med carts and wheelchairs working narrow hallways.
Design tip — Wayfinding patterns can build directional pathways into the floor.
Most specified: Texas Granite · ABPure
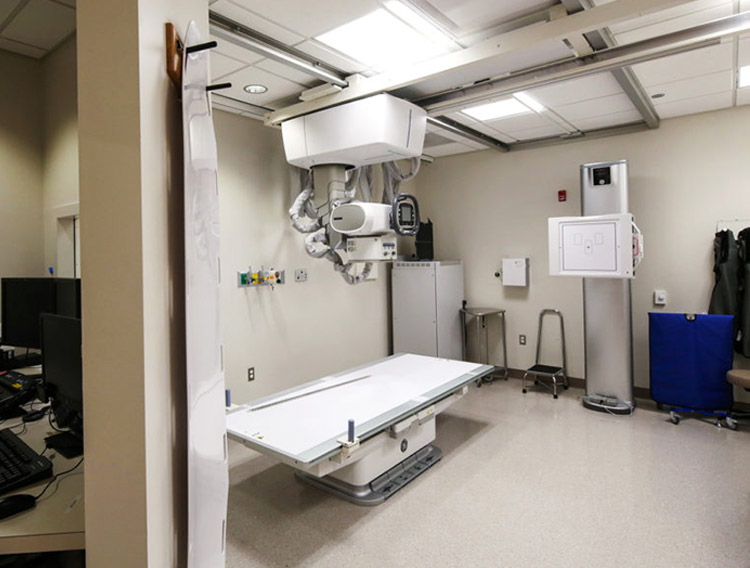
The highest bar for infection control and indoor air quality: no-wax, antimicrobial materials, heat-welded and flash-coved into an aseptic envelope.
Most specified: Texas Granite

Stain-resistant, easy to clean, slip-resistant — and calm. LVT and rubber bring color and natural texture without the maintenance bill.
Design tip — Patterned, textured floors hide scuffs.
Most specified: Texas Granite
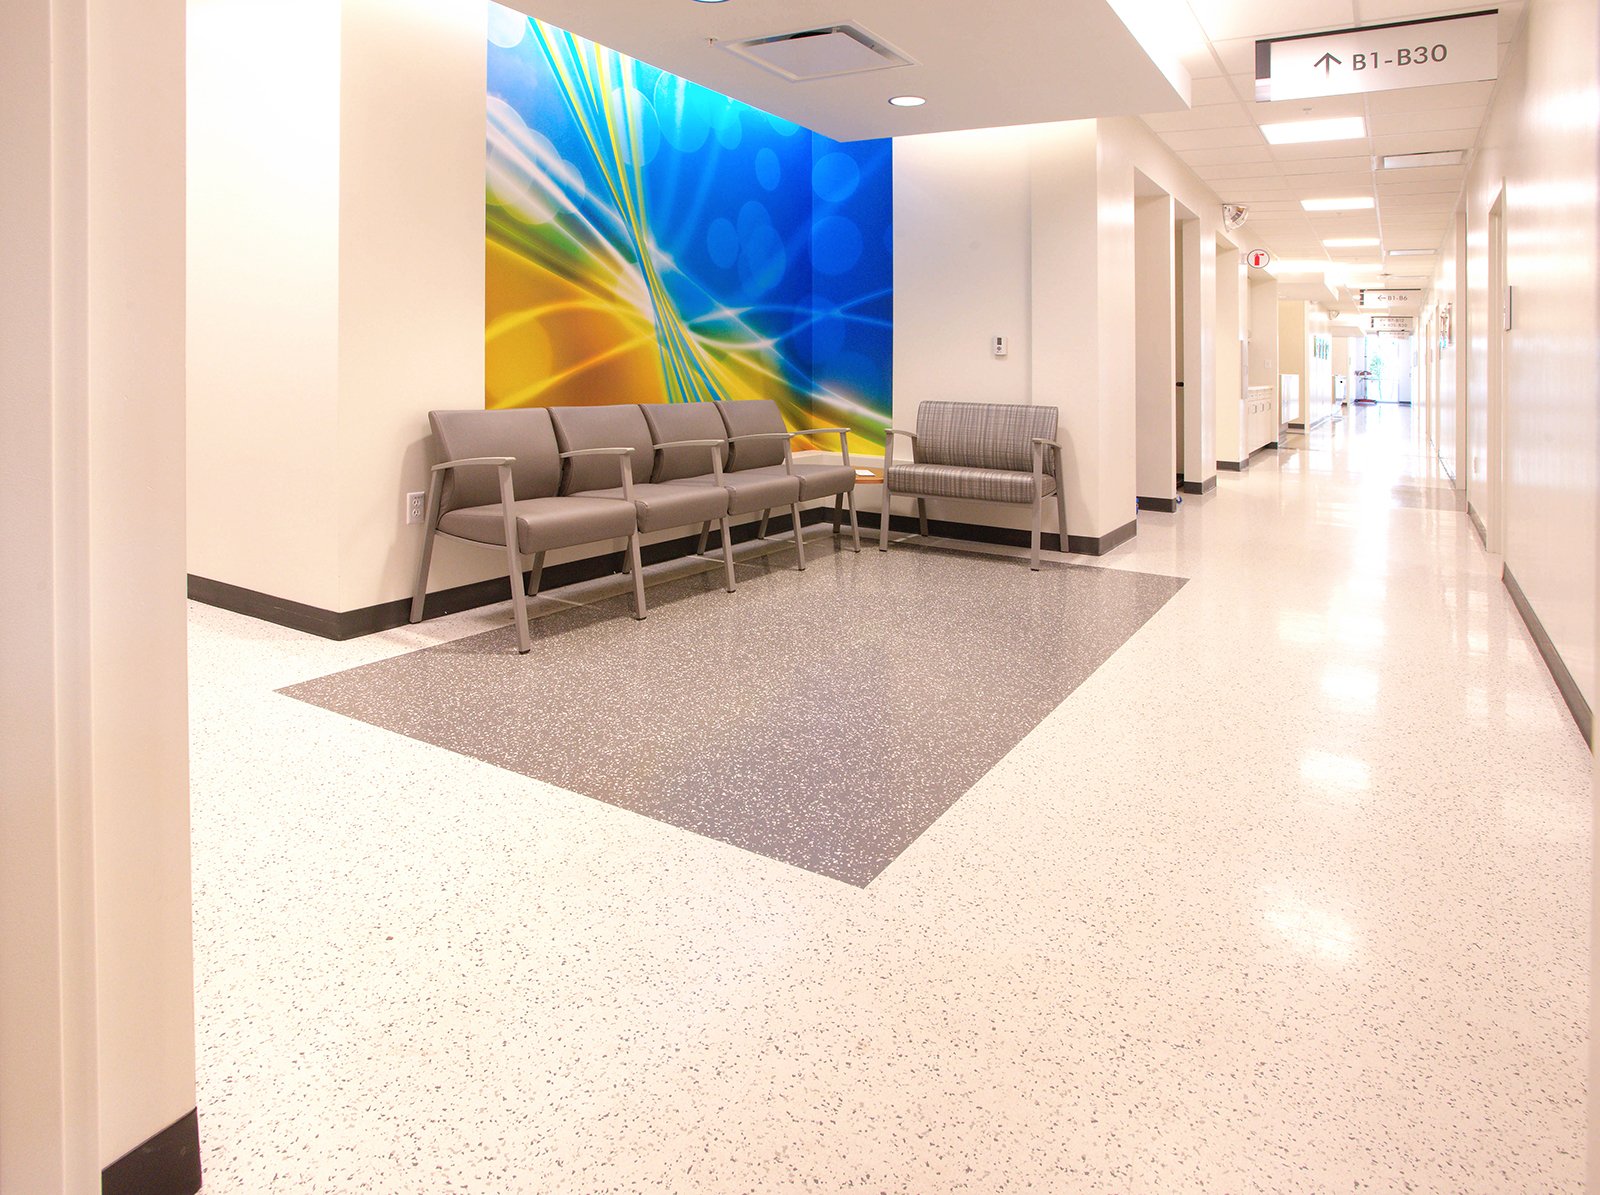
Always occupied, never idle. Low-VOC LVT and sheet vinyl replaced linoleum and VCT at the working heart of the ward years ago.
Design tip — Natural materials and patterns reduce stress.
Most specified: Mirra
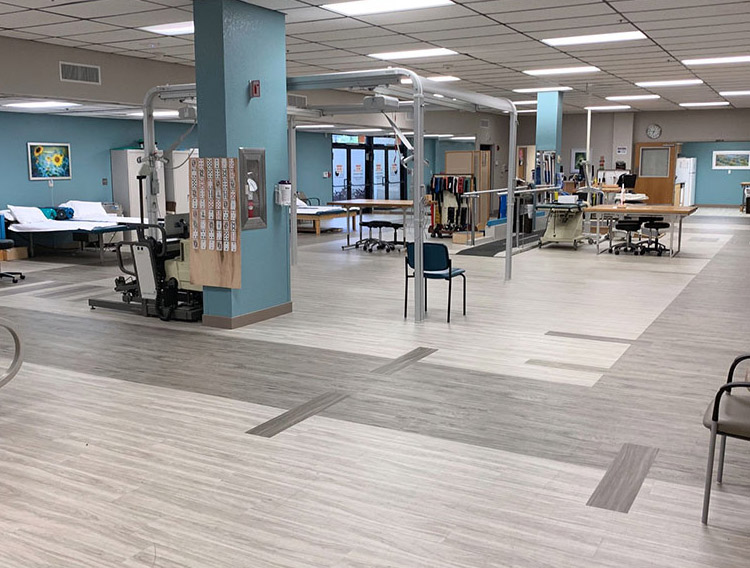
Where the floor is part of the therapy — slip-resistant, scuff-proof and easy to keep clean while patients get back on their feet.
Design tip — Cross-placed planks double as distance markers for exercises.
Four families, specified to the standard.
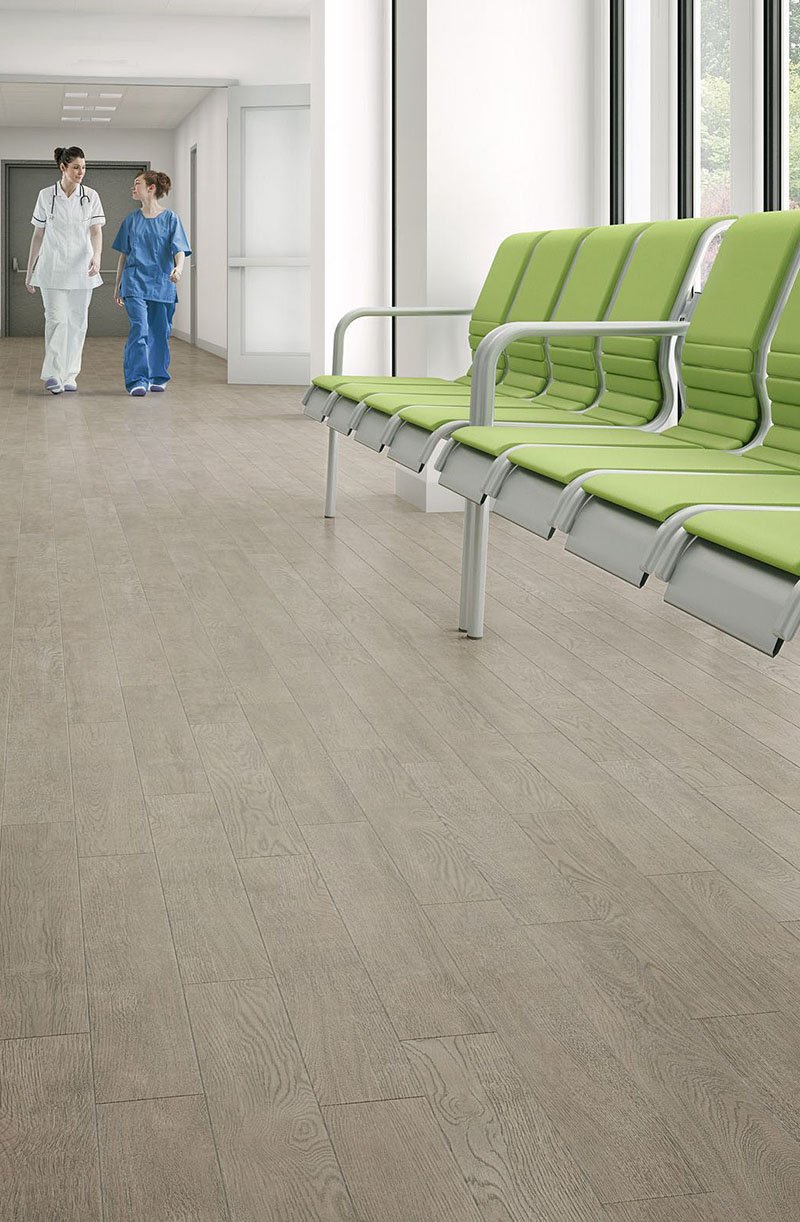
Wood and stone visuals engineered for tough, heavy-traffic environments — 30-mil wear layers for the hardest-working corridors.
VIEW LVT →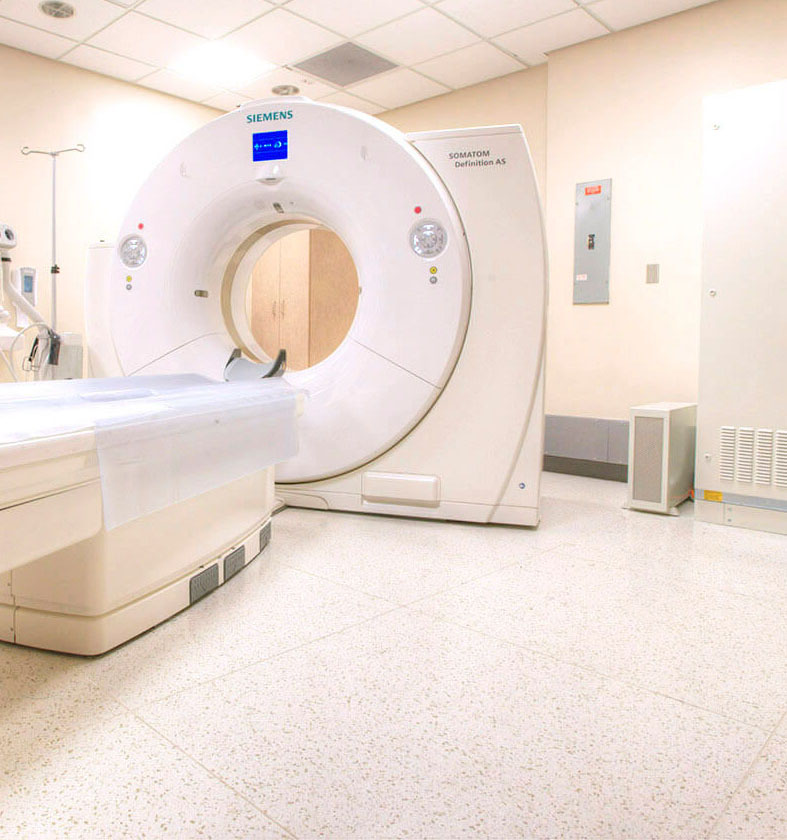
The most durable vinyl we carry — no-wax, 2,500 PSI, with static-dissipative Electrotile for labs, imaging and operating suites.
VIEW SOLID VINYL →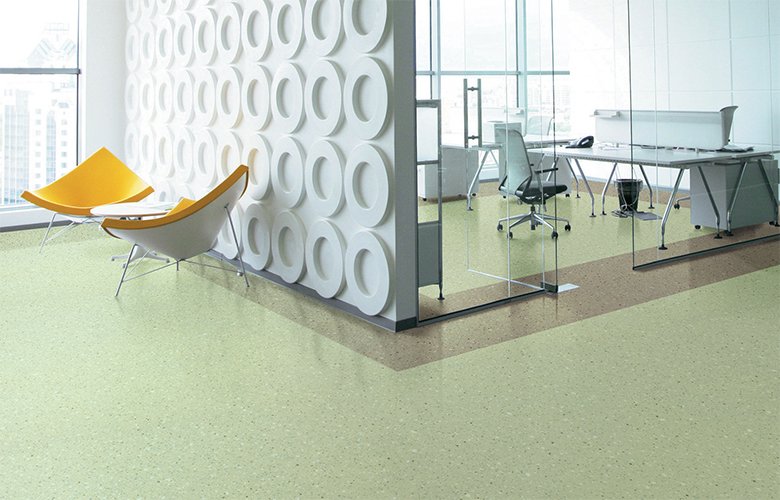
Decorative sheet with heat-welded seams for hygiene, and acoustic constructions where quiet matters.
VIEW SHEET VINYL →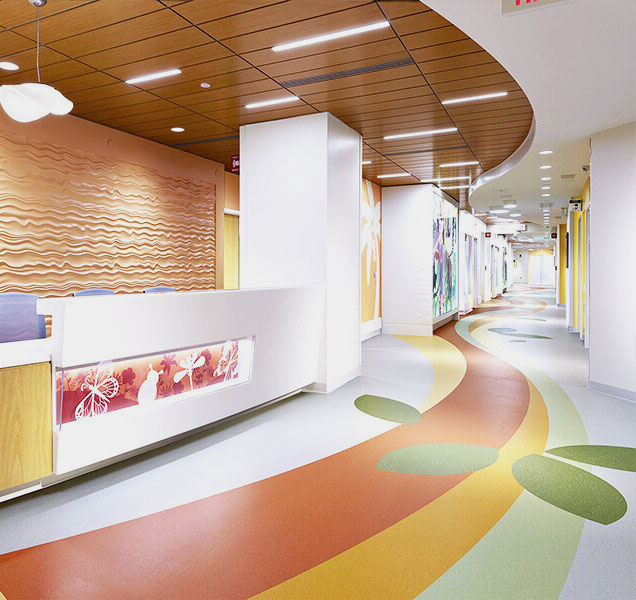
The only rubber to pass ASTM F1515 for color durability — low-VOC, resilient and quiet underfoot.
VIEW RUBBER → VOC emissions · RFCI
In place at Advent Health Dade City, Pinecrest Rehabilitation and St. Jude Children’s Hospital.
Consultation
It begins in your design library or on the ward — your dedicated account executive walks the unit with your team, subfloor to ceiling grid, and puts live finishes in front of you, department by department.
Sampling
Full-size samples under your lighting, with FloorScore and maintenance documentation ready for the spec file.
Installation planning
Working with your preferred commercial flooring contractors, the work is planned ward by ward around clinical schedules — care never stops while the floor goes in.
Post-install walkthrough
Post-install the floor is walked, signed off and warranted, and maintenance recommendations are issued in writing. We meet with your EVS teams so the floor is cleaned the way the warranty expects — same contact from the first site visit.
Every project starts with a conversation.
You’ll work with one dedicated account executive from the first sample to the final walkthrough.
CONTACT YOUR ACCOUNT EXECUTIVE →