
Where the brand meets the public.
A commercial floor works the longest hours in the building — carts, heels, deliveries and the daily tide of customers — while carrying the brand from the storefront to the last aisle. Yorkshore works with architecture and design teams across Florida and New England, with one dedicated account executive from first sample to final walkthrough.

Wayfinding without signage
A change of material is a change of message: plank aisles, tile thresholds and rubber service routes steer customers through the plan before a single sign is read.
Traffic without downtime
A sales floor cannot close for resurfacing. High-commercial wear layers and dense rubber shrug off carts, heels and nightly cleaning — and hold their finish between refits.
Specified for the refit cycle
Commercial plans redraw themselves season by season. Modular tile and rubber lift, move and re-lay with the fixtures, so the next floor plan does not require a new floor.
The overnight window
Commercial installations happen after close — nights, one bay at a time, doors open in the morning. Fast-curing, low-odor adhesives mean tonight’s site is tomorrow’s sales floor.
One address, six different floors.
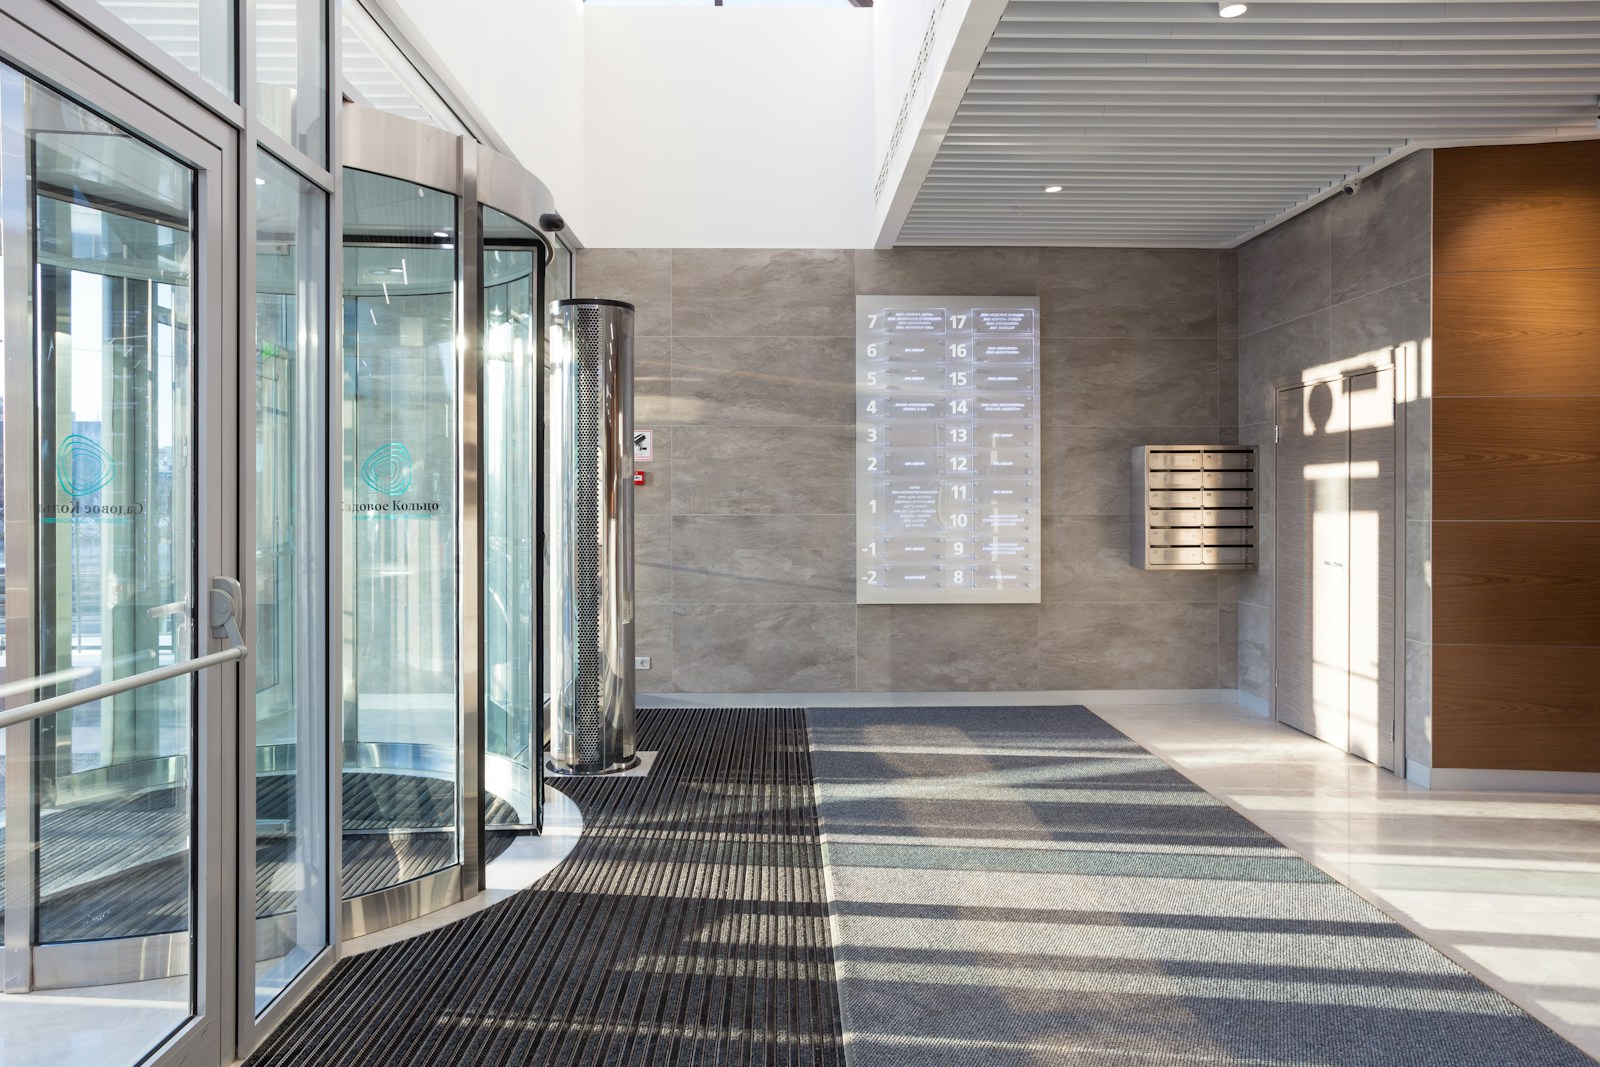
The entry sets the brand’s register in the first six steps — and takes the weather with it. Walk-off zones and stone visuals keep grit at the door and the welcome intact.
Design tip — A material change just inside the threshold, tile to plank or dark to light, marks the move from street to store without a single sign.
Most specified: Texas Granite · Mirra
The floor where customers stand still.
Queues concentrate a day’s wear into a few square yards. Dense rubber and high-commercial LVT hold pattern and comfort where the register does its work — standing fatigue is a specification issue.

The largest surface in the store and the hardest working: carts, heels and restocking from open to close. A pale stone visual keeps the merchandise the loudest thing in the room; a commercial wear layer keeps the finish through Saturday traffic.

The slow rooms of retail — where customers sit, judge and decide. Softer visuals and quieter materials underfoot earn the pause that closes the sale.
Most specified: Sonata · Nature’s Collection
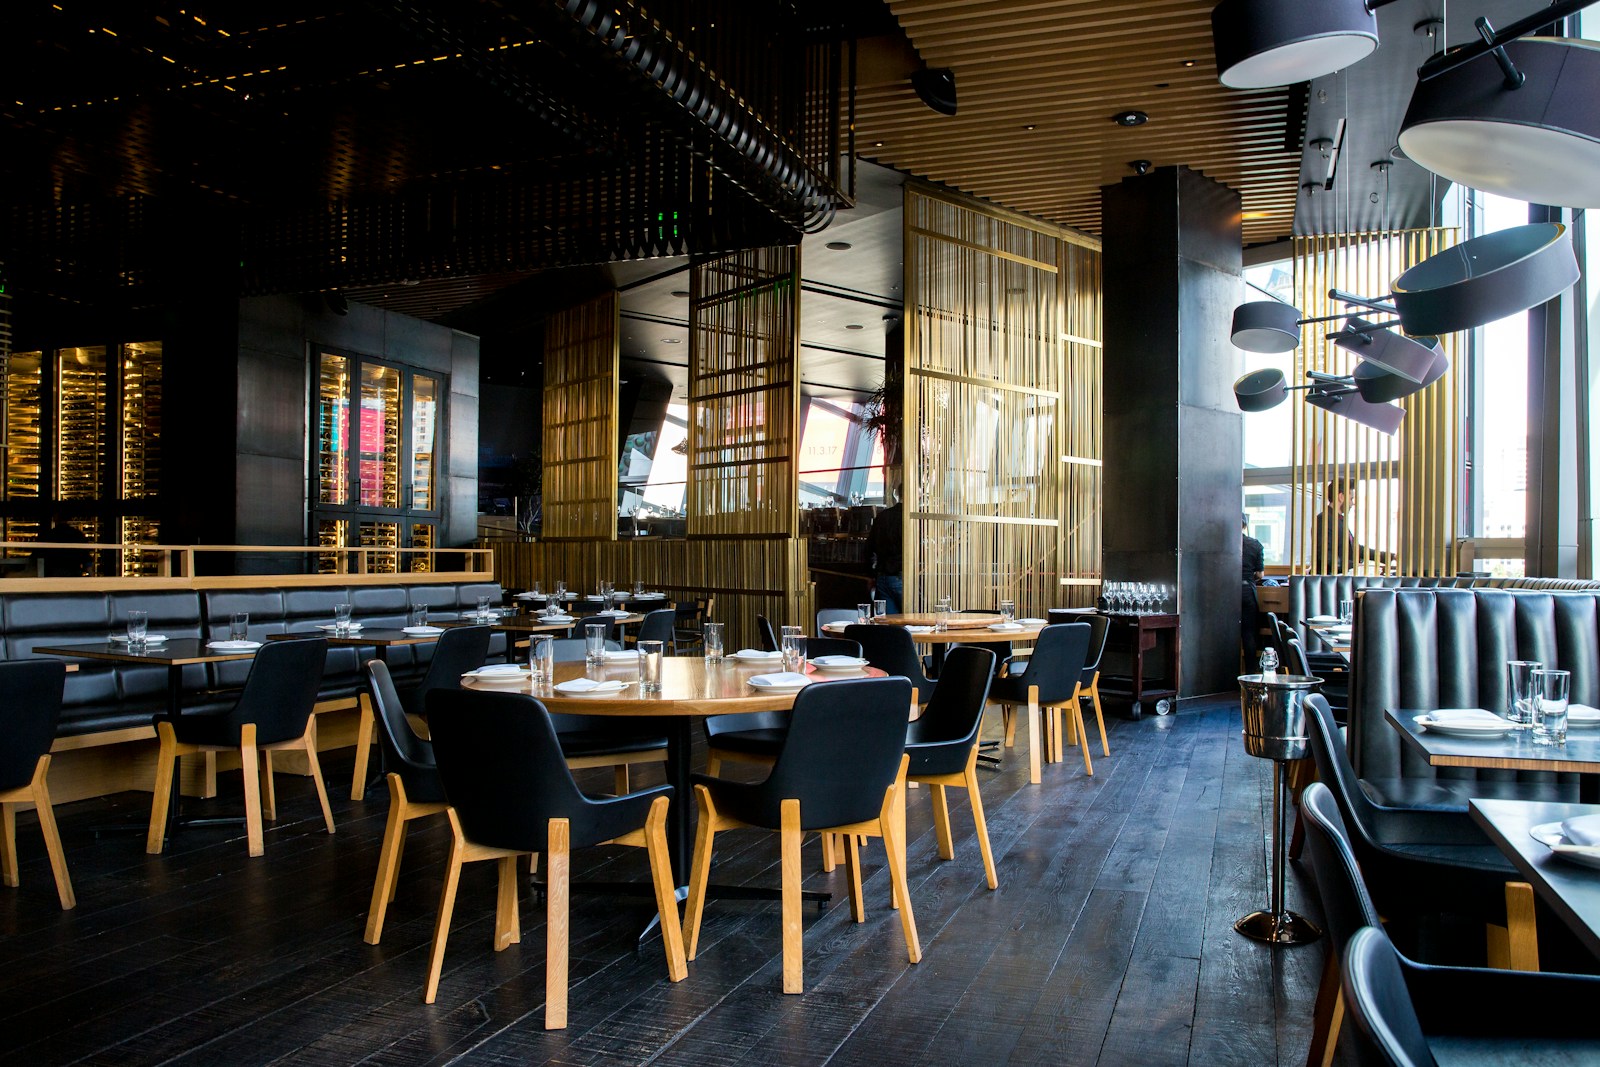
Restaurants and food halls put spills, chair legs and service traffic on one surface. Slip-resistant finishes and forgiving materials keep front-of-house presentable through a double shift.
The routes the customer never sees.
Stockrooms, service corridors and delivery routes carry every carton the sales floor sells. Rubber and resilient sheet take the rolling loads, dampen them and ask for nothing but a mop.
Most specified: Evolution · Texas Granite
The material families behind the storefront.

A design library deep enough to zone an entire sales floor — wood, stone and abstract visuals with high-commercial wear layers rated for rolling loads.

The quiet end of the plan — Danish-made tiles and broadloom for lounges, fitting rooms and the rooms where customers make up their minds.

Quiet, resilient and forgiving — recycled-content rubber for checkouts, service routes and the aisles that carts travel all day.

American Biltrite’s homogeneous sheet and rubber tile — dense, slip-resistant and colorfast for food service and the hardest-working aisles.
EXPLORE THE SYSTEMS BEHIND OUR COMMERCIAL WORK → ORDER SAMPLES FOR YOUR PROJECT →
 VOC emissions · RFCI
 Declare · Red List
In place in stores, restaurants and commercial interiors across Florida and New England.
Consultation
It starts in your design library or on site — your dedicated account executive walks the space with your team, subfloor to ceiling grid, and puts live finishes in front of you, so what you get is an exact specification rather than a catalog.
Sampling
Full-size samples in the actual colorways, with wear ratings, slip data and documentation formatted for your spec sections.
Installation planning
Working with your preferred commercial flooring contractors, the installation is planned around trade hours — days, nights and after-hours windows — so the store never stops trading.
Post-install walkthrough
Post-install the floor is walked, signed off and warranted, and maintenance recommendations are issued in writing. We meet with the local EVS and janitorial teams so the floor is cleaned the way the warranty expects — same contact from first meeting to final punch list.
Every project starts with a conversation.
One dedicated account executive carries your project from first sample to final walkthrough — one contact, start to finish.