
Work changed. The floor followed.
An office floor hosts task-chair castors, desk churn and the daily traffic between focus and collaboration — while carrying the design language that tells a visitor, from the door, who the company is. Yorkshore works with architecture and design teams across Florida and New England, with one dedicated account executive from first sample to final walkthrough.
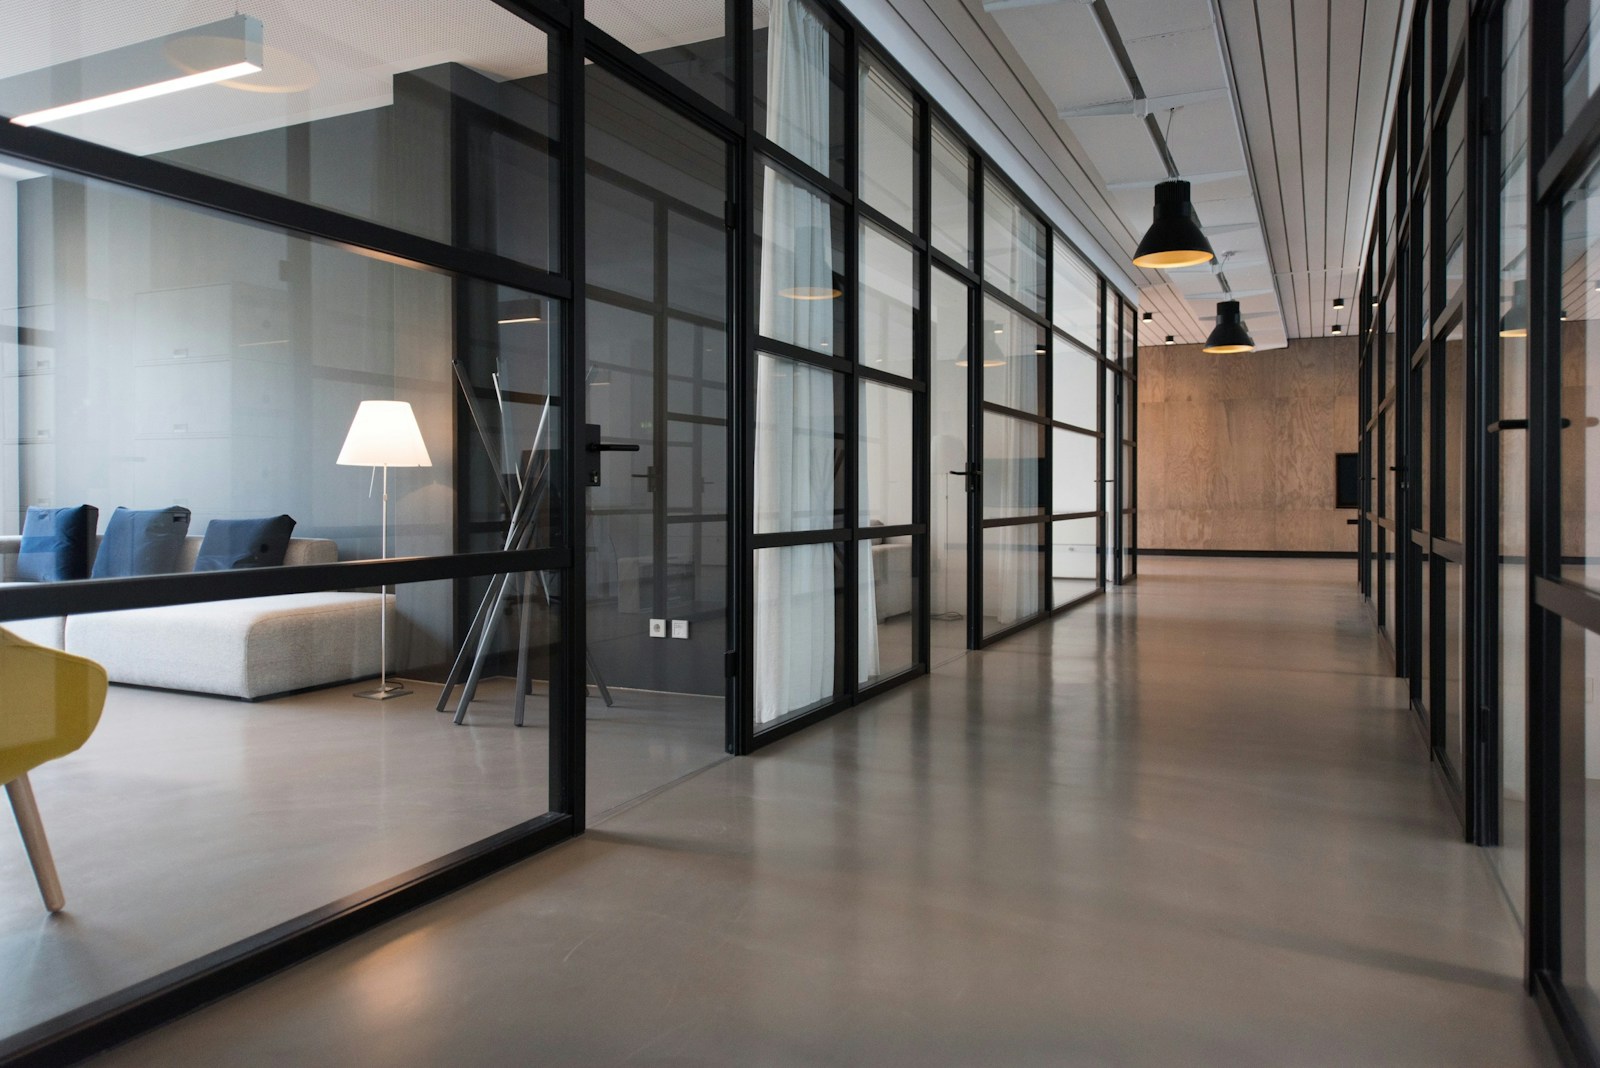
Zoning without walls
Open plans rely on the floor to do what partitions once did: plank walks, carpet fields and rubber thresholds that define neighborhoods and steer movement without adding a wall.
Acoustics at desk height
Speech is the loudest finish in the building. Carpet tile and acoustic-backed LVT bring open-plan noise down to a level where a phone call and a focused hour can share the same room.
Specified for churn
Teams re-stack, furniture migrates, layouts are redrawn by the quarter. Castors and chair glides are the daily load — the floor takes every re-plan without showing one.
The weekend window
Corporate refits happen around a working office: nights, weekends, one wing at a time. Fast installation and low-odor adhesives mean Friday’s site is Monday’s workplace.
Every zone works a different shift.
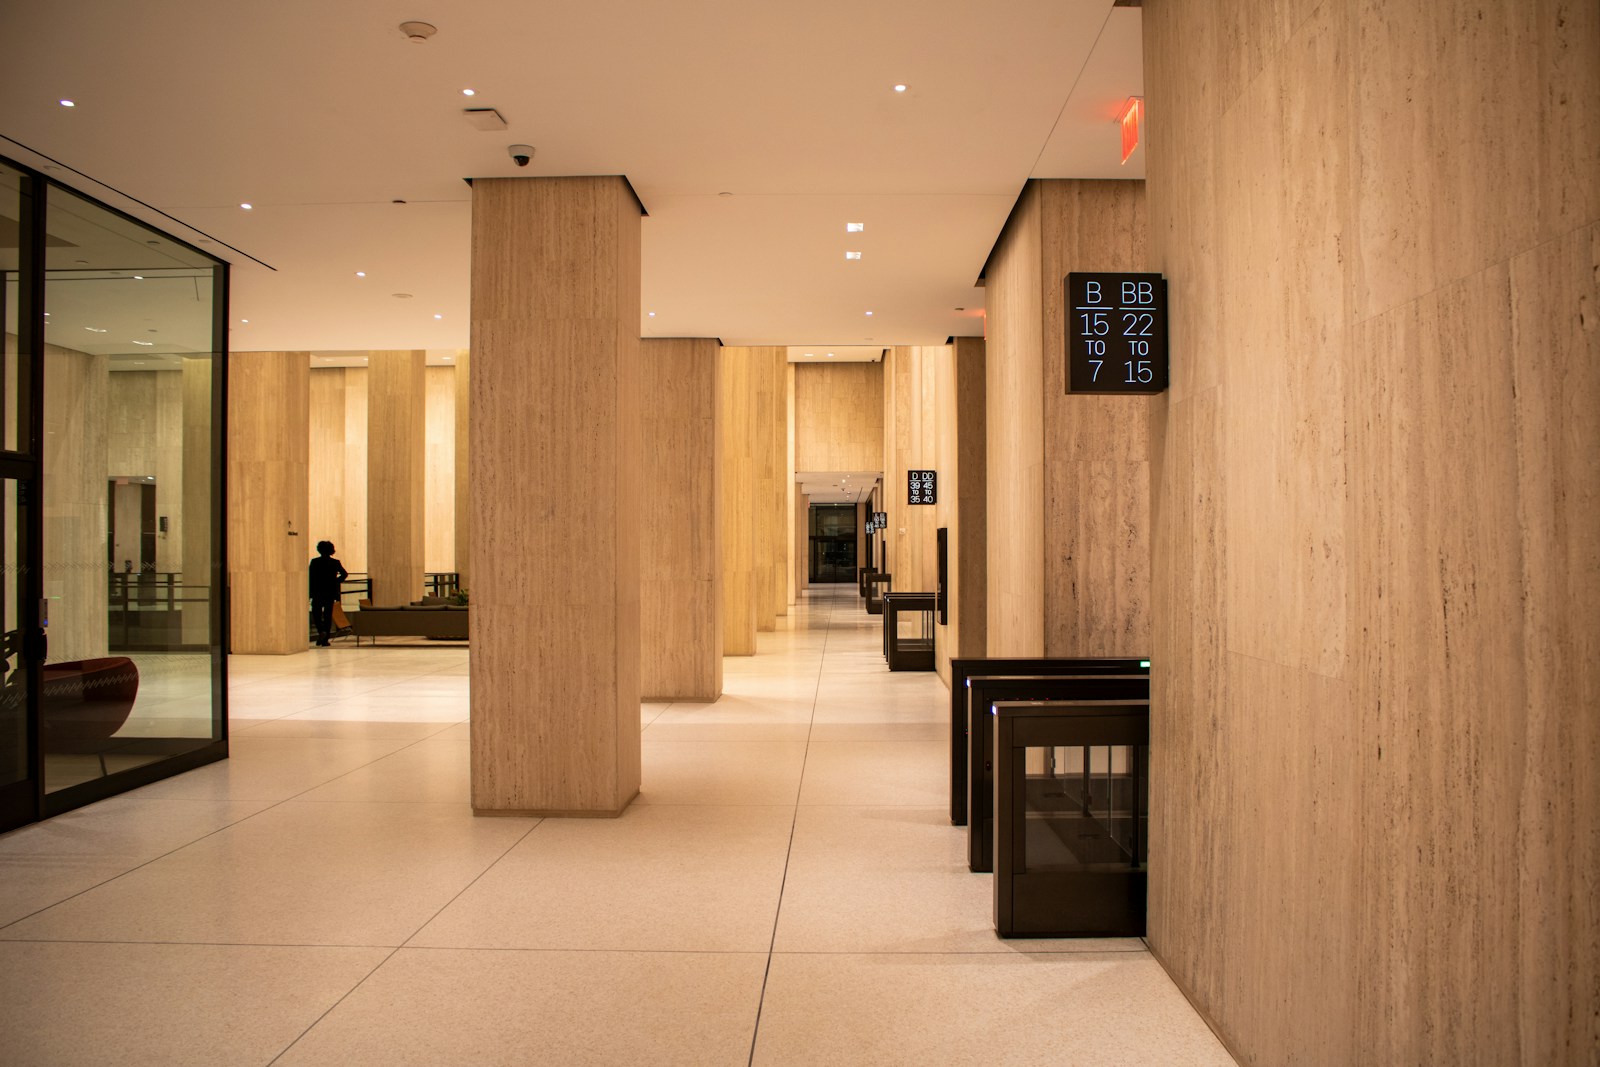
The lobby is the company’s opening paragraph — brand, address and welcome read in the first six steps. The floor sets that register before anyone speaks, and takes the weather with it.
Design tip — A change of material or tone at reception can mark the threshold between public and private without a gate or a sign.
Rooms that trade on quiet.
Enclosed offices and focus rooms are specified for silence. Carpet tile and acoustic-backed plank keep keyboard, chair and call inside the room they belong to.
Most specified: Art Weave by Fletco · Sonata Elements
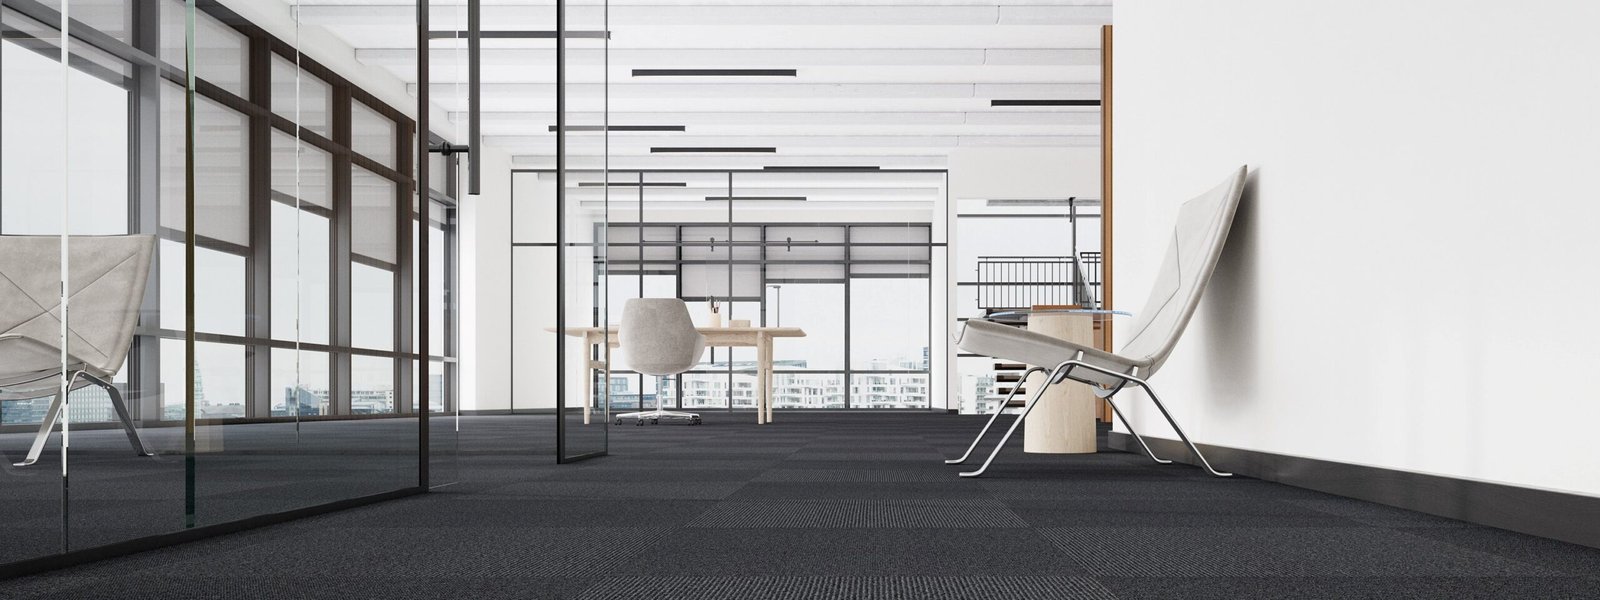
The largest surface in the building and the hardest working: castors, chair glides and foot traffic from first coffee to last call. Carpet tile takes the noise out of the plan and lifts cleanly at the next re-stack.
Most specified: Art Weave by Fletco · LockTiles
The room where the firm is judged at closest range. Pattern and material work quietly here — grounding the table, absorbing a dozen chair scrapes, holding a camera-ready finish.
Most specified: Sonata · Art Weave by Fletco
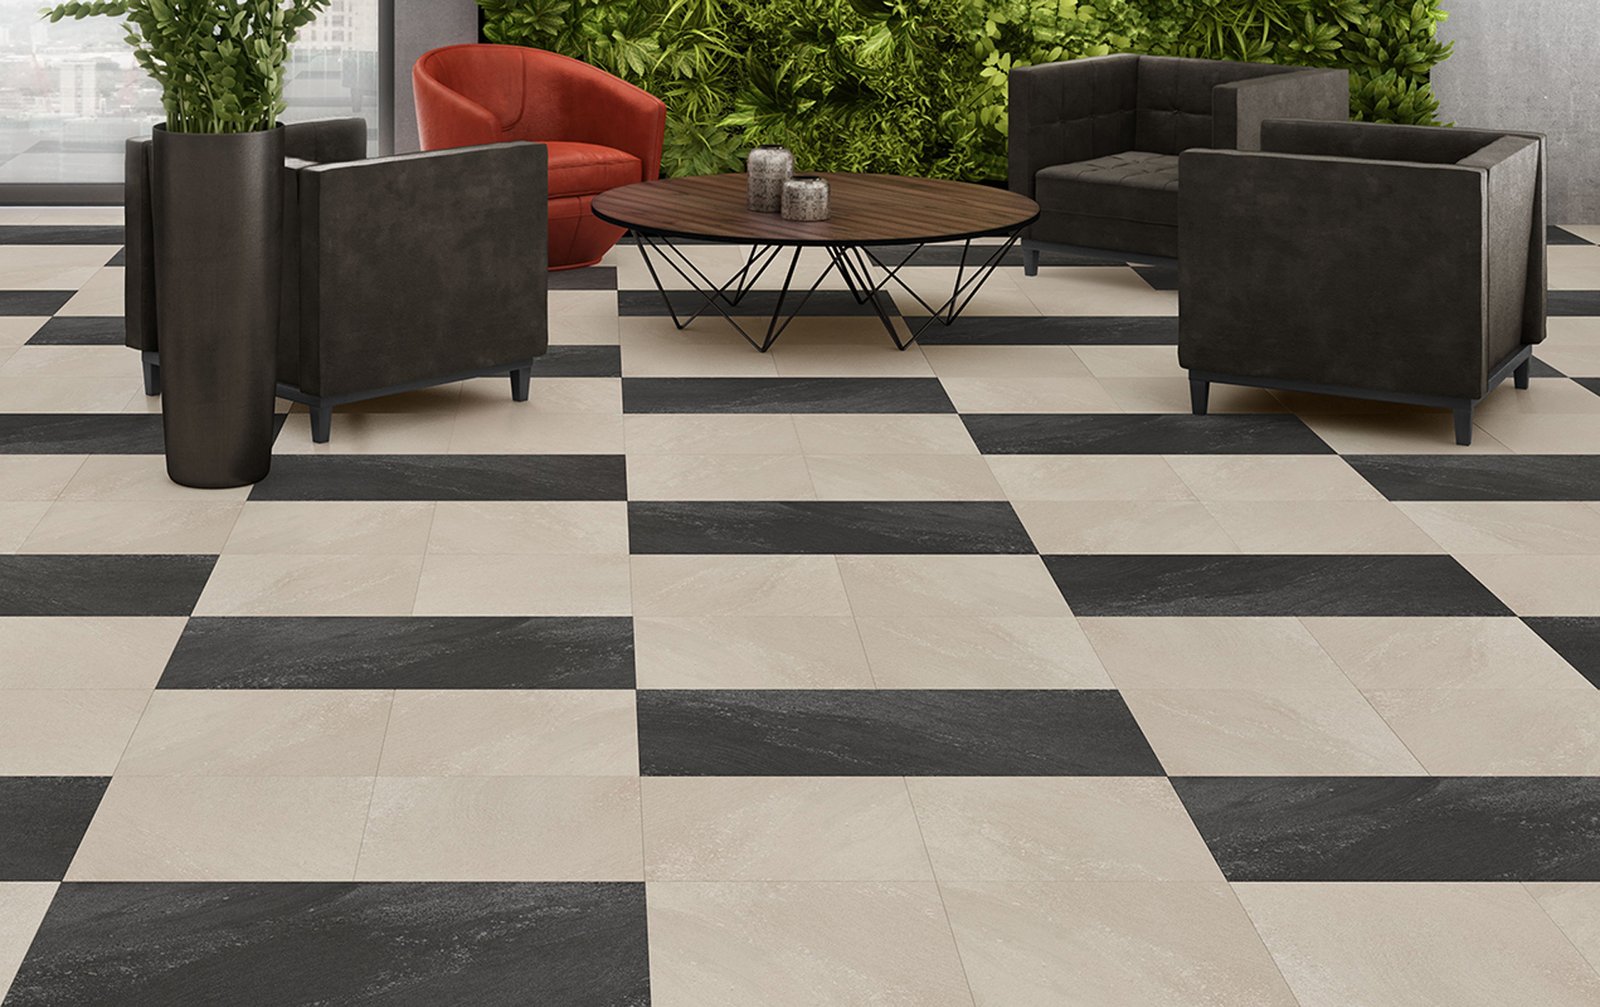
Coffee, lunch and the day’s informal meetings. Stone-look tile and warm plank make the room social; a commercial wear layer keeps it presentable at Friday close.
The floor between the floors.
Stairwells, corridors and service runs carry every journey between departments. Rubber treads and resilient sheet take the traffic, dampen it and ask for nothing but a mop.
Most specified: ABMarathon · AB Defender · Evolution
The material families behind the workplace.

A design library deep enough to zone an entire floor plate — wood, stone and abstract visuals with commercial wear layers and acoustic-backed options.

The acoustic workhorse of the workplace — Danish-made tiles and broadloom that bring open plans down to speaking volume and lift cleanly at the next re-stack.

Quiet, resilient and forgiving — speckled recycled-content rubber for break rooms, cafés and the routes furniture travels on delivery day.
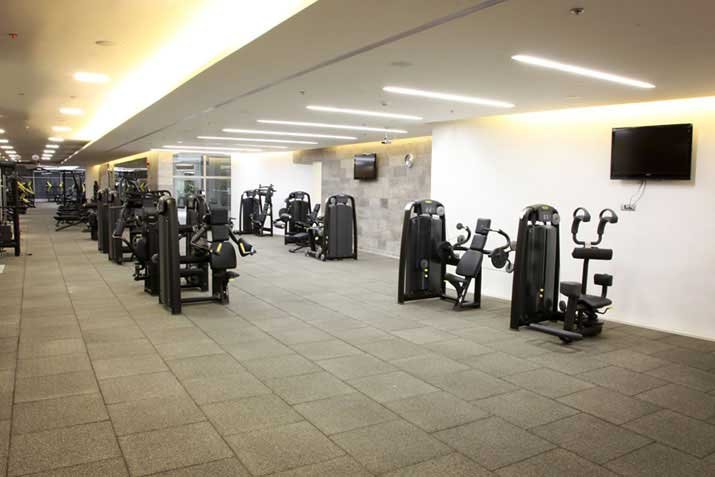
Rigid rubber tiles for the company gym — impact absorption rated for dropped weights, over structure shared with working floors below.
EXPLORE THE SYSTEMS BEHIND OUR CORPORATE WORK → ORDER SAMPLES FOR YOUR PROJECT →
 VOC emissions · RFCI
 Declare · Red List
In place in offices and headquarters across Florida and New England.
Consultation
It starts in your design library or on site — your dedicated account executive walks the space with your team, subfloor to ceiling grid, and puts live finishes in front of you, so what you get is an exact specification rather than a catalog.
Sampling
Full-size samples in the actual colorways, with acoustic data, wear ratings and documentation formatted for your spec sections.
Installation planning
Working with your preferred commercial flooring contractors, the installation is planned around the working week — wings, weekends and after-hours windows — so the office never stops being an office.
Post-install walkthrough
Post-install the floor is walked, signed off and warranted, and maintenance recommendations are issued in writing. We meet with your facilities and EVS teams so the floor is cleaned the way the warranty expects — same contact from first meeting to final punch list.
Every project starts with a conversation.
One dedicated account executive carries your project from first sample to final walkthrough — one contact, start to finish.