
Manufacturers — Vidir Bedlift
The corridor is not a storeroom.
Vidir builds the hospital bedlift — a push-button vertical rack that stacks the beds a facility owns but is not using. Unused beds come out of corridors and equipment rooms, floor area returns to the plan, and the storage room holds two to five beds on the footprint of one. For architects and designers working to JCAHO clearance requirements, it is the difference between drawing a bigger storeroom and specifying a taller one.
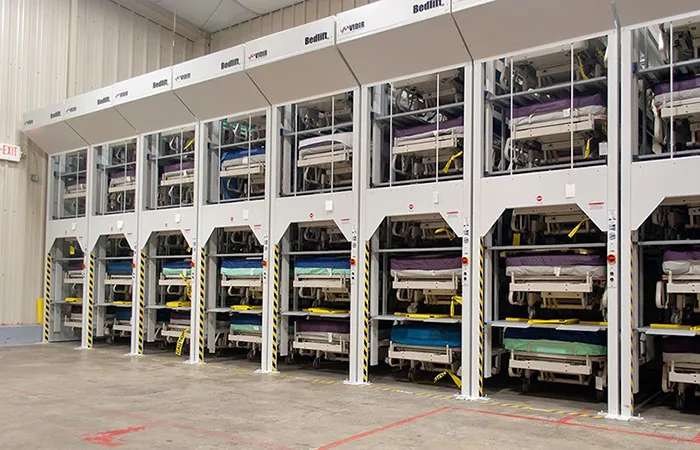
Loaded bedlifts in a hospital storage room — beds stacked vertically, floor area returned to the plan.
01 — The Case
Clear the corridor, keep the beds.
A bed parked in a hallway is a fire-code exposure, a JCAHO citation and an obstacle between staff and patients. The bedlift takes those beds vertical: one operator calls any position to the floor with a forward–reverse push button, and the longest wait is 11.7 seconds per position. Corridors stay clear, surveys pass, and the beds stay in service instead of in the way.
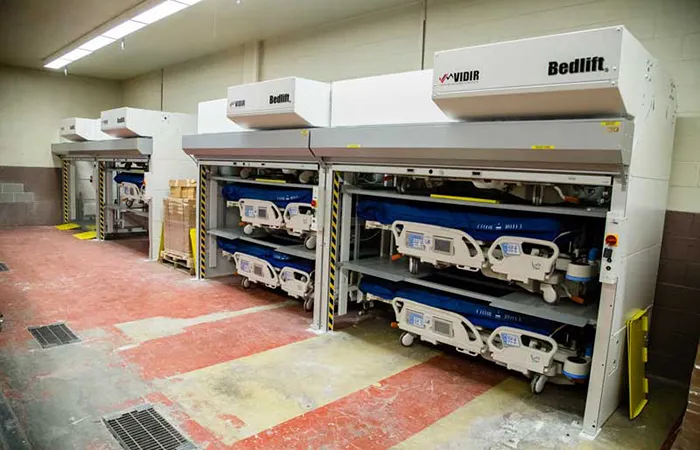
One room holds the reserve fleet — corridors stay clear, and the survey walks past an empty hallway.
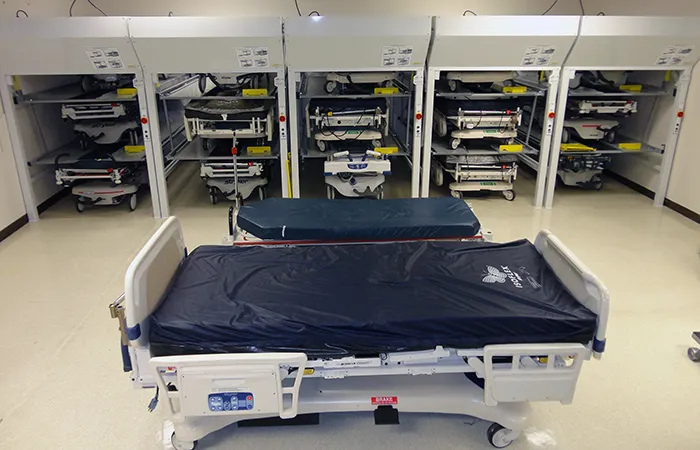
One operator brings any bed to the floor at the push button — no lifting, no second pair of hands.
Per-position capacity
600 lbs | 272 kg per position on the R, S and C series; 900 lbs | 408 kg on the X Series.
Lifting speed
A maximum of 11.7 seconds per position, from a push-button control with E-stop.
Two to five beds
Models hold two to five positions per footprint, matched to the room’s ceiling height.
Certified
CE and cCSAus marked, OSHPD seismic certification on request, two-year manufacturer’s warranty.
02 — R & X Series
Two series, sized to the fleet.
The R Series is the regular-duty unit: a 27-inch vertical pitch and 600 lbs per position, which accepts 80 to 90 percent of the hospital beds in circulation. The X Series takes the rest — a 33-inch pitch and 900 lbs per position for bariatric and equipment-heavy beds. Both load from the front, off standard ramps, in white with gray carriers.
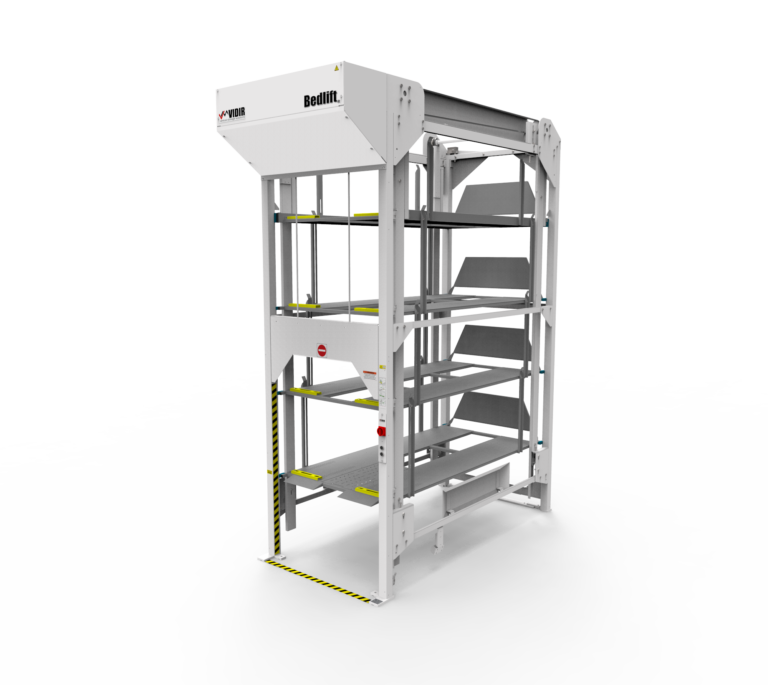
Five R Series positions on a 27-inch pitch — the model most bed fleets land on.
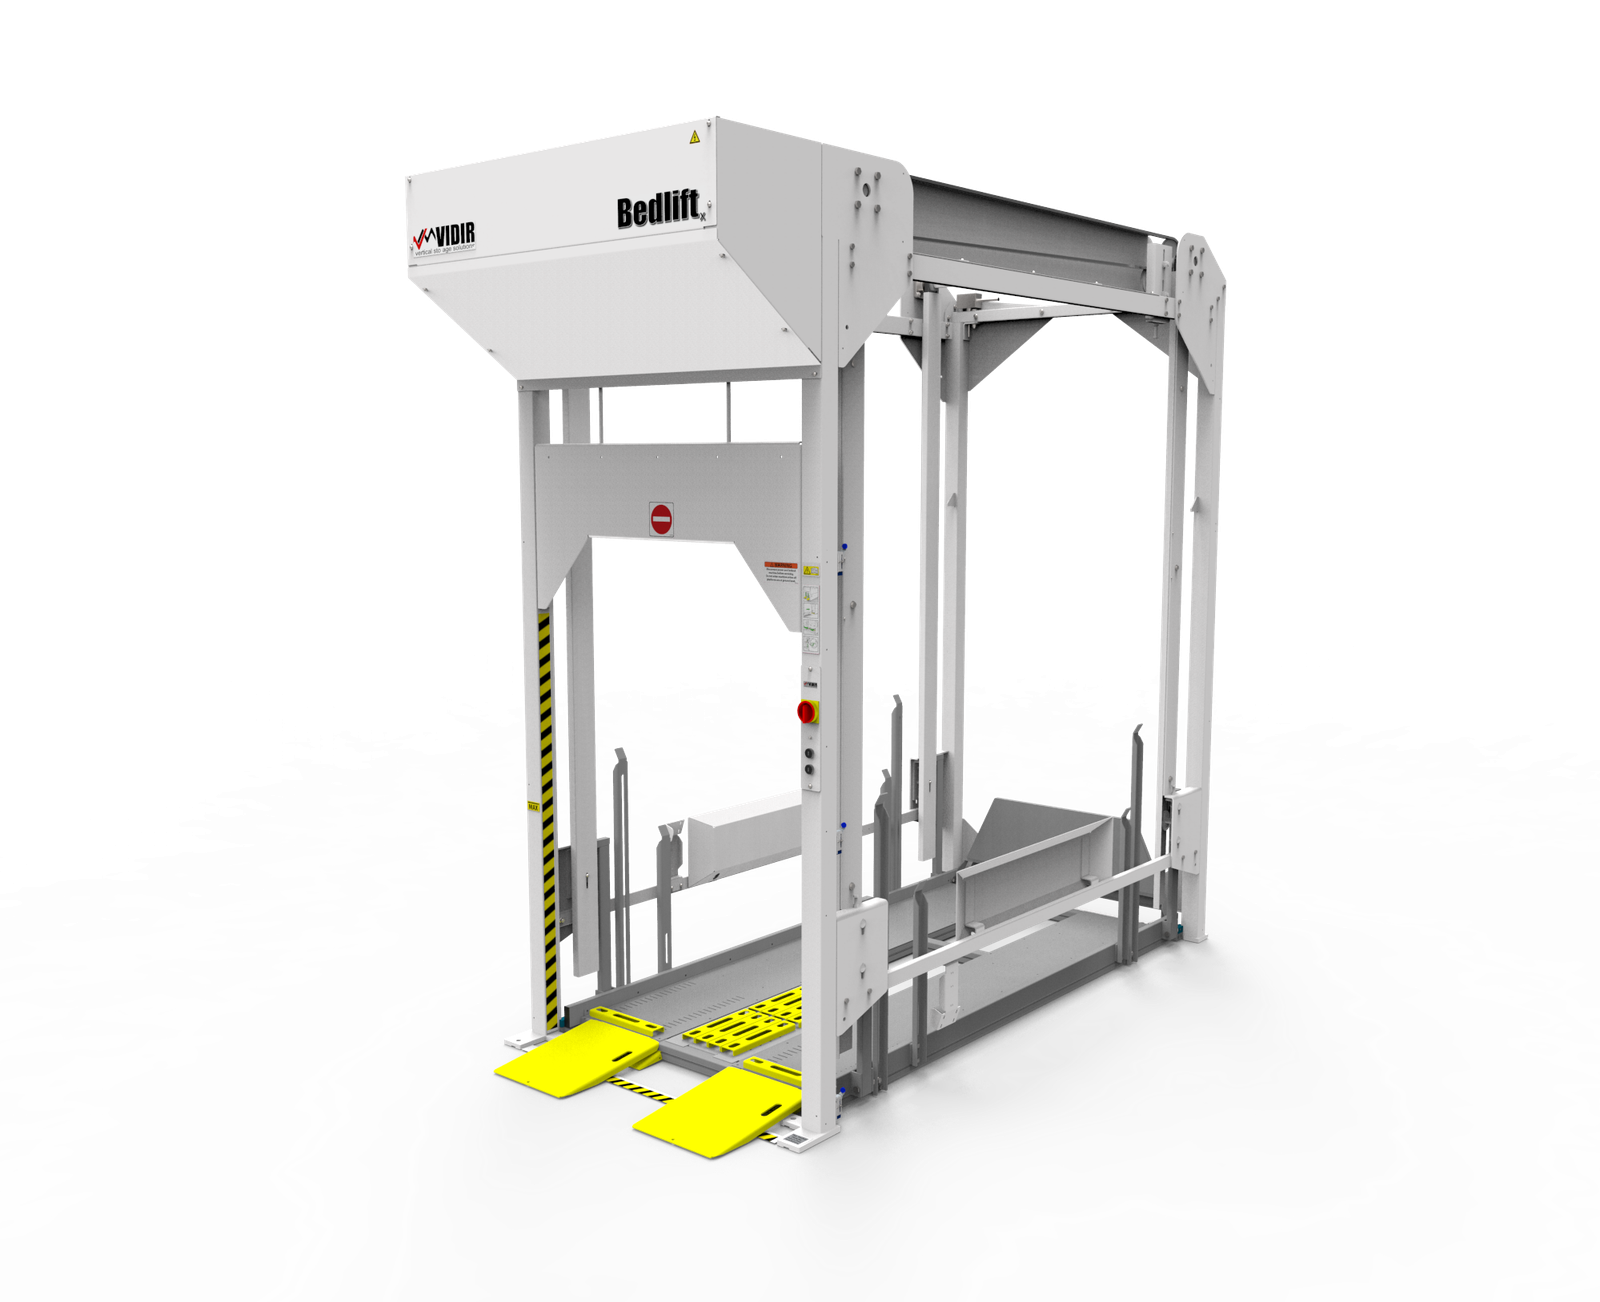
Three X Series positions on a 33-inch pitch, rated 900 lbs per bed.
Documentation
The brochure carries the tables.
Every model — ST327 through ST527, across all four series — is dimensioned in the manufacturer’s brochure: unit height, width and depth, bed envelope, capacity and positions. Download the Vidir Hospital Bedlift brochure (PDF), or ask your account executive to run the model selection against your bed inventory.
03 — S & C Series
Side load, and a lift for the cribs.
Where the room cannot give up a bed’s length for loading, the S Series turns the geometry: it loads across the width of the bed, so the clear zone in front of the unit shrinks to suit tight plans. The C Series applies the same lift to hospital cribs. Between the four series, there is a configuration for nearly every storage room a facility can offer.
 01 — Bedlift R
 02 — Bedlift X
 03 — Bedlift S
 04 — Criblift C
Regular duty, extra capacity, side load and crib — four series on one push-button system.
04 — Options & Service
Specified to the room, serviced on schedule.
Each unit is configured at specification: platform inserts, a vertical security gate, side and back panels, anti-microbial paint, seismic anchoring for OSHPD jurisdictions, and RAL color changes to match the interior standard. After commissioning, PM packages put the unit on an annual inspection program, sized to the maintenance culture of the facility.
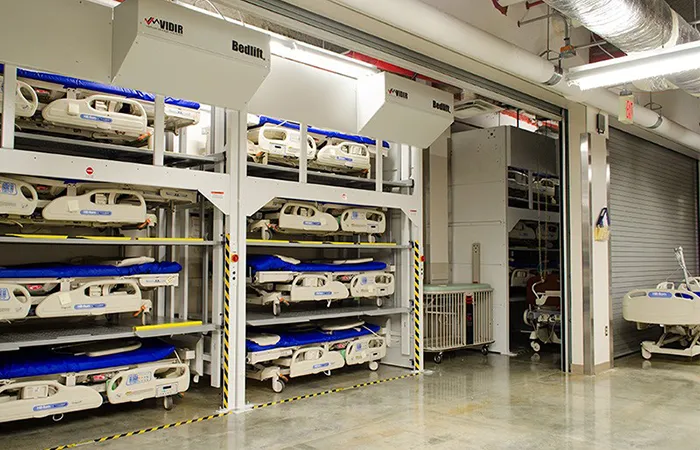
Side panels, security gates and anti-microbial paint are configured at specification, not retrofitted.
Planning
Measure the room before you draw it.
Model selection starts from two numbers — ceiling height and bed count. Your account executive runs the bed inventory against the model tables and returns the unit, series and options that fit the room as drawn, before the storage room is framed.
Every project starts with a conversation.
One dedicated account executive carries your project from the first room measurement to the finished storage room — one contact, start to finish.