
For designers
The largest surface in the room is the one you draw last.
A floor can carry pattern, wayfinding and the seam between one zone and the next. It is also the first line a value-engineering meeting comes for. Both are true, which is why a floor worth drawing has to be written down in numbers a cheaper substitute cannot pretend to match.
01 — The design
A floor can do more than cover the floor.
Most commercial floors are specified as a single field and left there. They do not have to be. A change of material marks a threshold without a sign on the wall, a cut inlay turns a corridor into a route, and a shift in format changes the rhythm of a room before anyone reads the finish schedule.
These are drawing decisions, not ordering decisions — and they need to be made while the floor is still a drawing. See the case studies and the gallery for floors that were designed rather than selected.

Field and feature
One quiet field across a plate reads calm and photographs well. A feature — a band, a shape, a border — earns its place where a person has to make a decision: a threshold, a junction, a desk.
Cut work
Curves, bands and shapes can be cut into the field rather than applied on top of it. Cut inlays are flush, so they wear at the same rate as the floor around them and cannot peel.
Where zones hand over
Resilient into carpet tile, hard into soft, one sector into another. The detail at that line — and what happens at a door swing — is worth drawing rather than leaving to the installer to resolve on site.
Format sets the rhythm
Plank and tile sizes change how often a joint appears, how a pattern lands against a wall, and how much offcut waste the job carries. Every size the line offers is listed on its product page.
02 — Color and light
Value travels further than color.
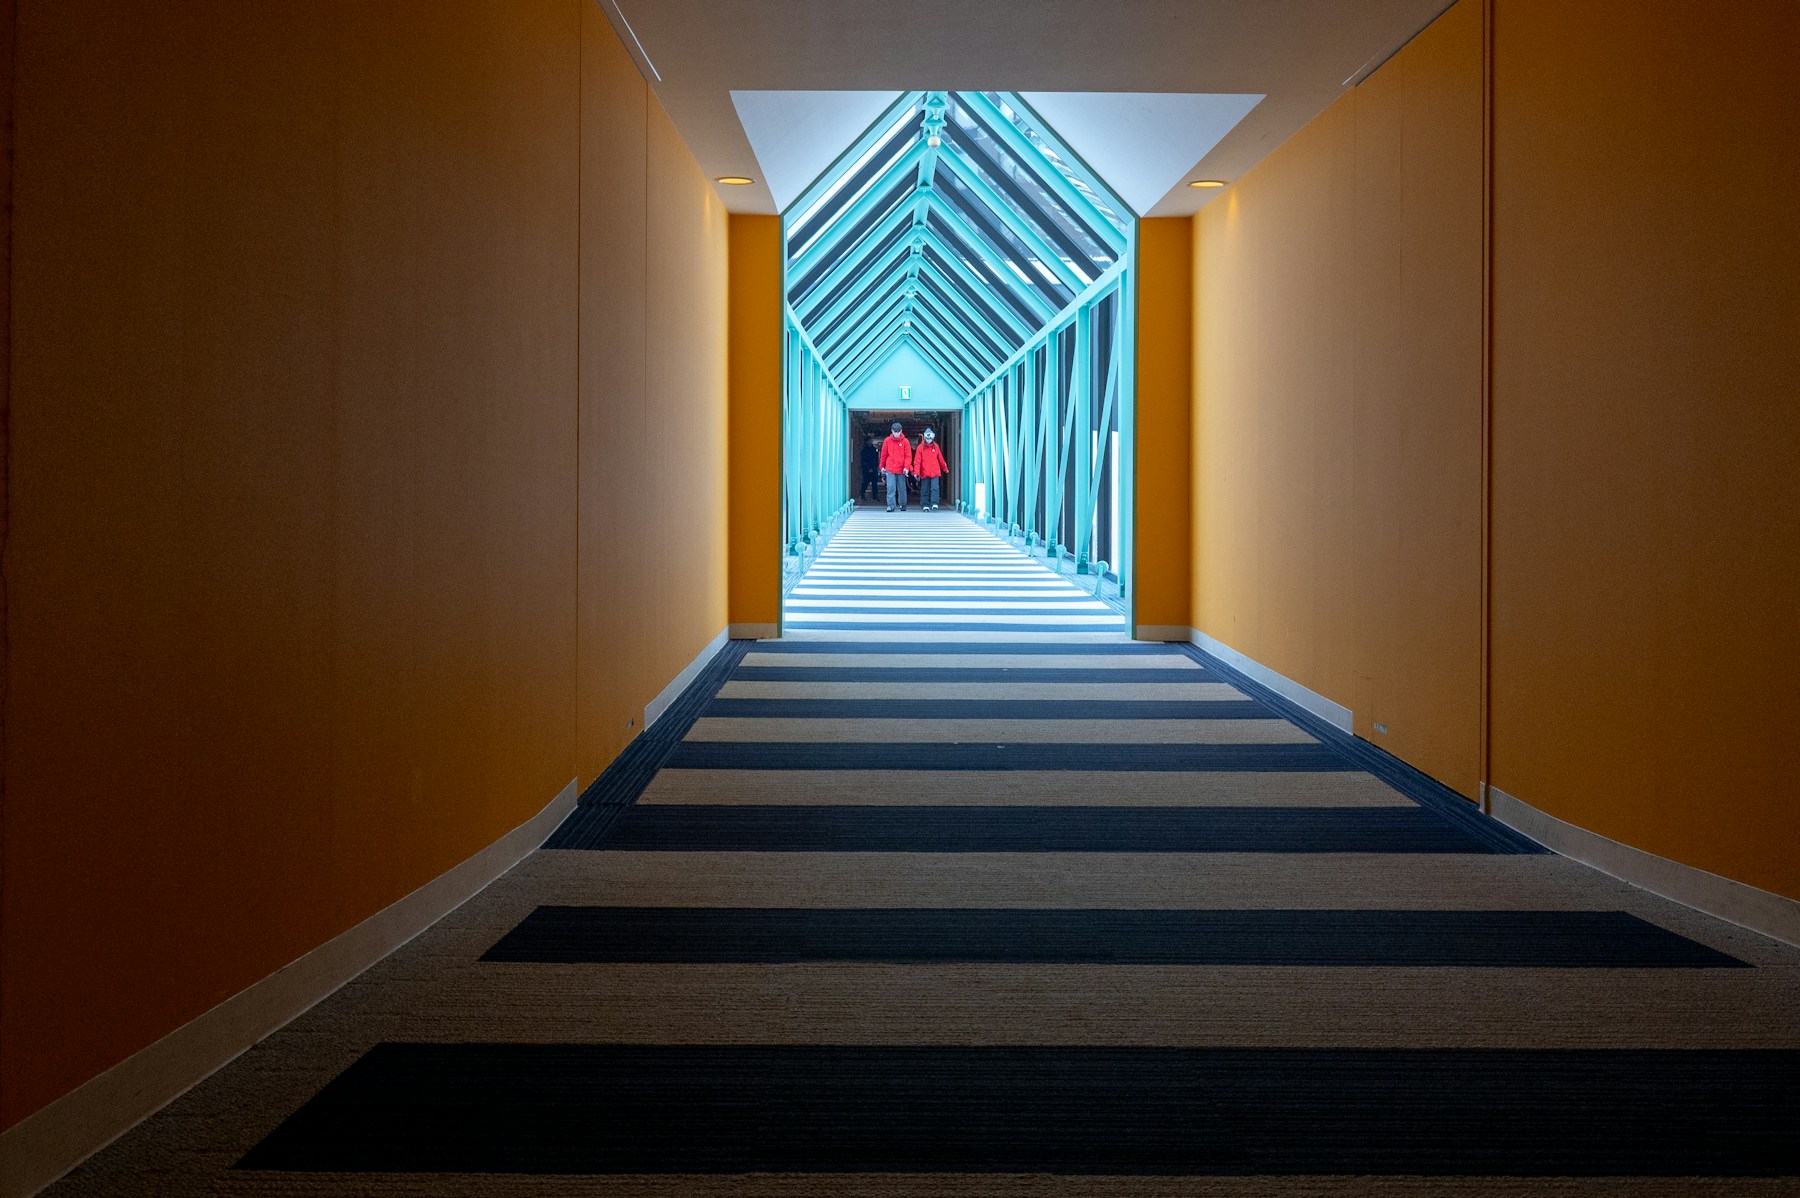
From standing height, people read the lightness of a floor long before they read its hue. Two colors of similar value blur into one surface; a real step in value separates a route from a room without needing a strong color to do it.
Daylight makes this moveable. The same tile reads lighter at a window and heavier thirty feet down a corridor, which is why a value judgment made on a small sample under office light is often overturned at building scale.
Judge value on screen
The In-Situ Previewer shows a floor at something close to room scale, so relative value and contrast can be tested early.
Judge color in the hand
No screen is a color reference. Order samples and hold them against the finishes and in the light the room actually gets.
Contrast that does work
Where a floor has to signal a change — an edge, a step, a route — contrast is a functional decision before it is an aesthetic one.
Fleck hides traffic
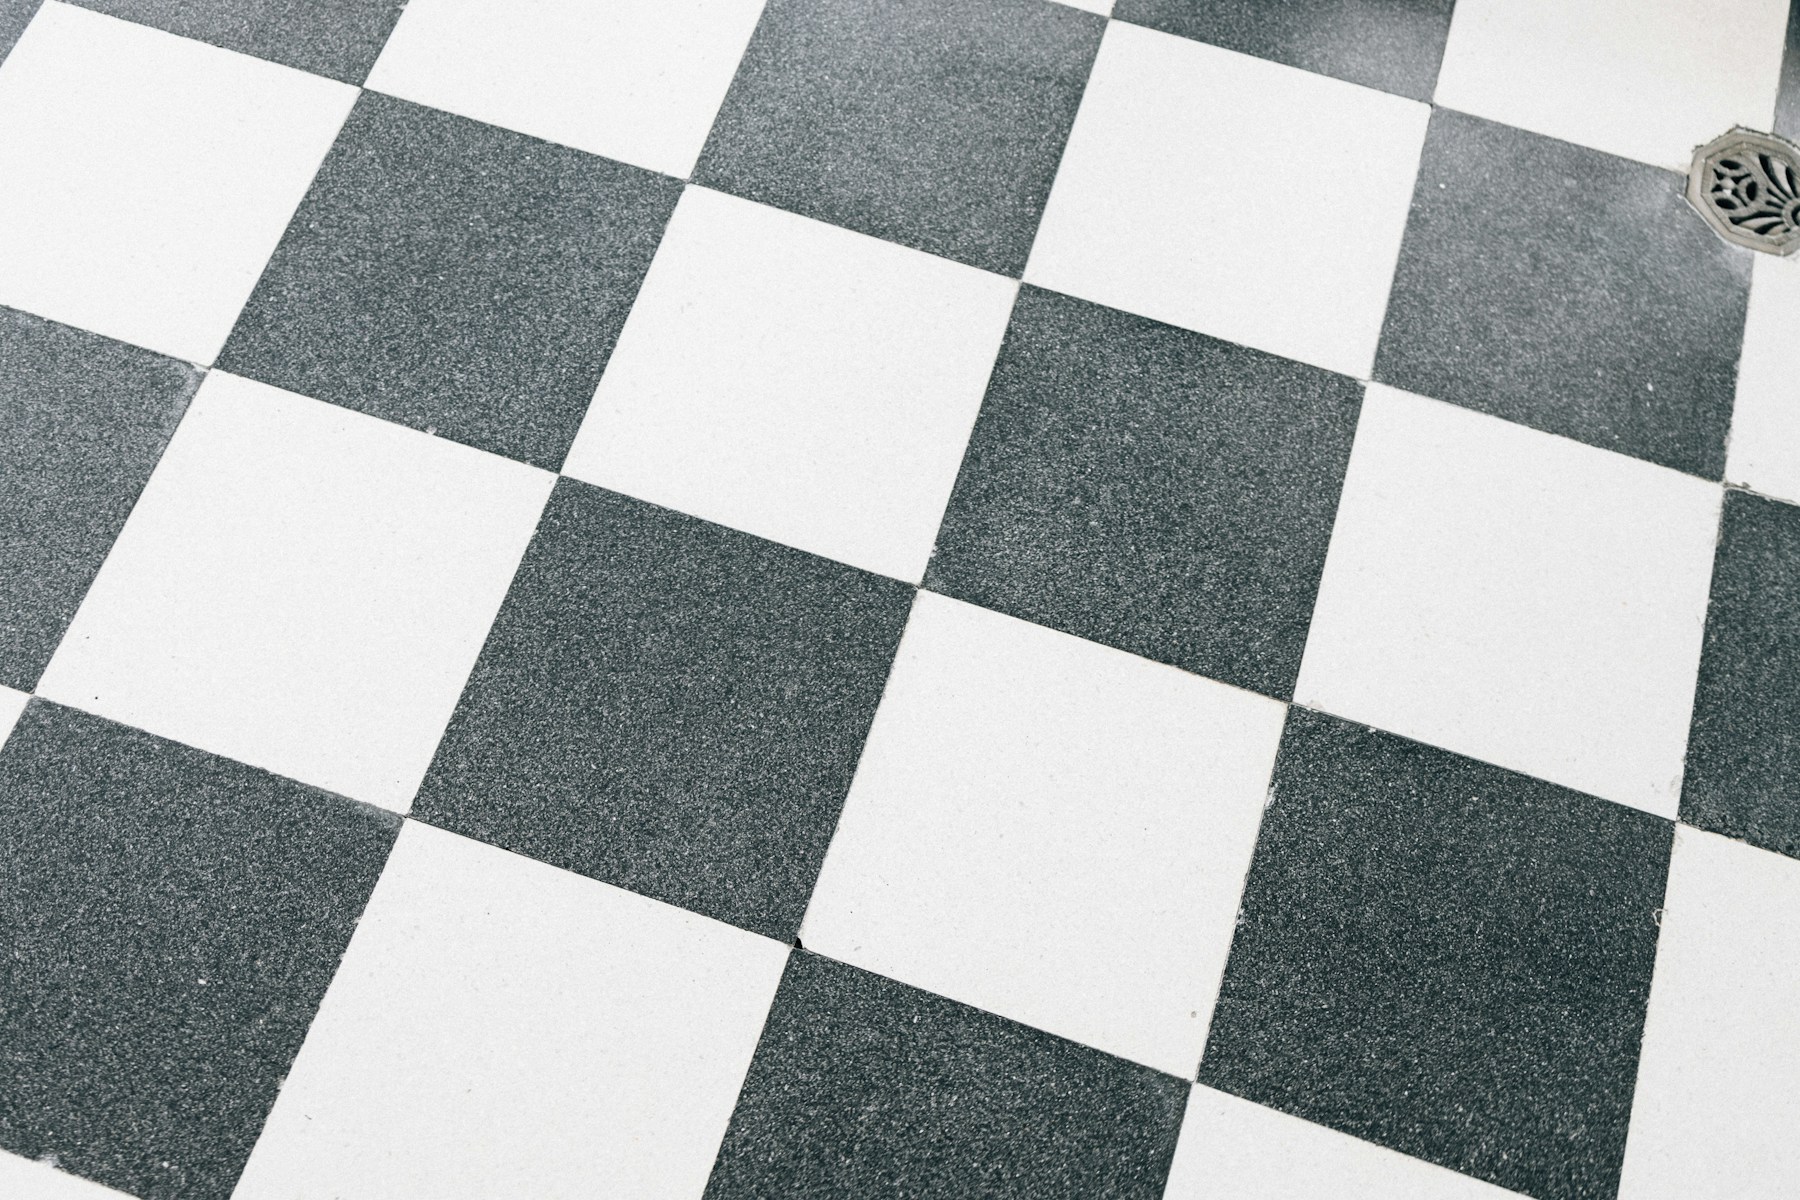
Chip and fleck patterns disguise soil and scuffing between cleans; flat solids show every mark. Worth knowing before a pale plain floor is drawn into an entrance.
03 — Basis of design
Write the numbers, not the name.
A specification that names a product invites a substitution. One that states gauge, wear layer, format and test method describes a performance floor — and the alternates either meet it or they do not.
Gauge and wear layer are two figures
Only one of them predicts appearance retention. A 3 mm tile with a 20 mil wear layer and a 2.5 mm tile with a 30 mil wear layer are not the same specification, and the thicker one is not the better one.
Name the test method
Where a claim rests on a standard, cite the standard. American Biltrite reports ABPure as the only rubber floor to pass ASTM F1515 for color durability — a clause that is much harder to substitute around than the word “rubber”.
Documents are open
Technical data, installation instructions and maintenance charts are published on the product pages as documents you can attach to a submittal. Nothing sits behind a form.
Where Yorkshore stops
Yorkshore does not install. Installation is planned with the commercial flooring contractors you and your client already prefer, which is why the documentation has to be good enough to hand over.
The long view
A specification is a promise about year eight, written in year one. Almost everything that lasts was settled in the first meeting.
04 — Or equal
What makes an alternate genuinely equal.
An alternate is equal when it matches on the figures that predict wear, not only on the look. Same visual and same overall gauge with a thinner wear layer reads identical on day one and separates by year five.
The line card is deep enough that an alternate can usually be found inside it at the same performance, rather than argued over. Because the technical data is published, the comparison can be made on paper instead of on trust.
The range
Most of a floor plate, from one line card.
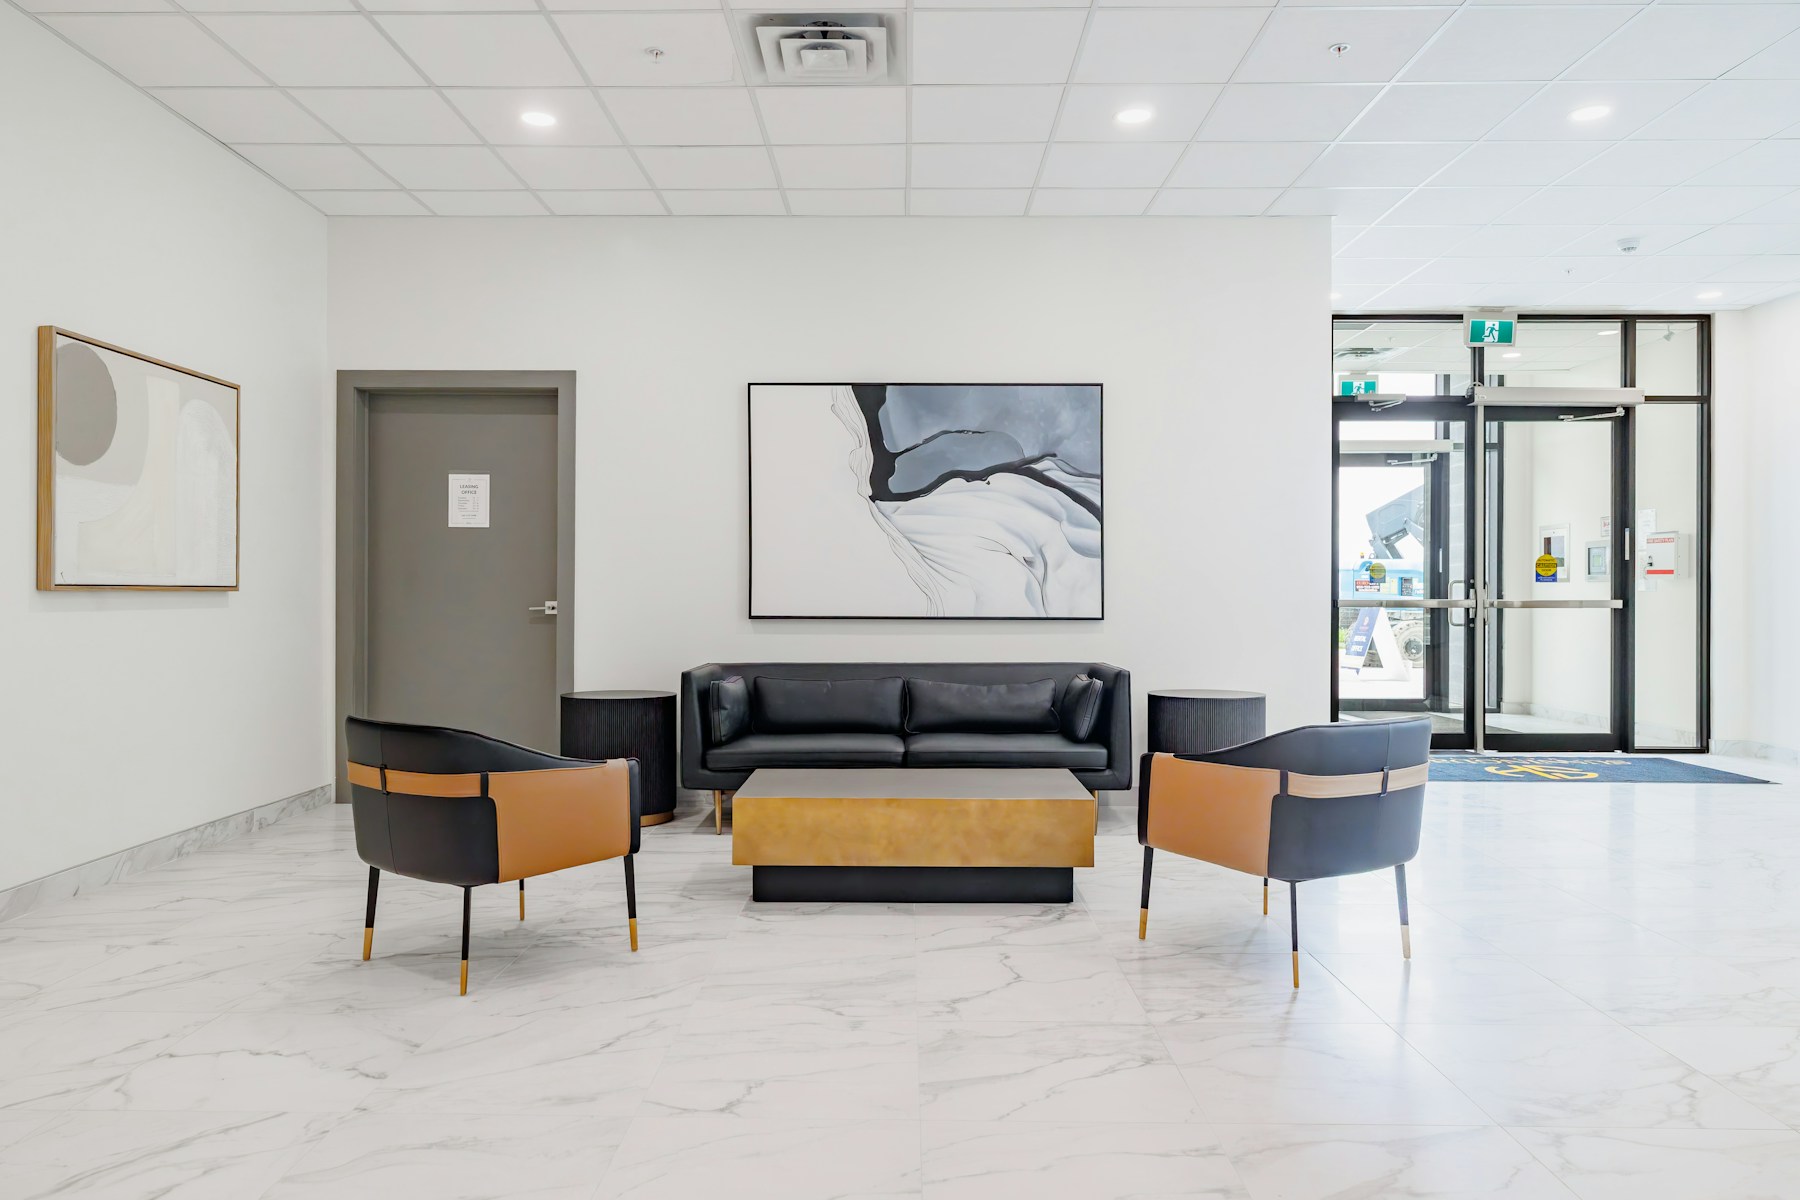
Hard surface and soft surface on one card. A plate can be drawn as one decision rather than assembled from four suppliers, and the transitions between materials can be detailed instead of discovered.
Rubber
Sheet and tile, including the ABPure and ABMarathon ranges.
Luxury vinyl tile
Wood and stone visuals, 20 to 30 mil wear layers.
Solid vinyl tile
Chip and fleck fields that hide traffic and take a pattern.
Sheet vinyl
Seamless fields for rooms that cannot carry a joint.
Carpet tile
Modular carpet for churn and for acoustics.
Woven wool
Custom woven goods for hospitality interiors.
Hardwood
Engineered oak where a real board is wanted.
Wall protection
Vertical surfaces detailed to match the floor.
Specify across two or three of these and the detail where they meet is still one conversation. Also on the card: stair treads, static-dissipative tile, sports systems, playground surfacing, and the preparation and adhesives underneath all of it.
Working with us
One account executive, for the length of the project.
The same person through the specification questions, the submittal, the substitution request and the closeout package — assigned on where the project is, not on who is free.